


Address
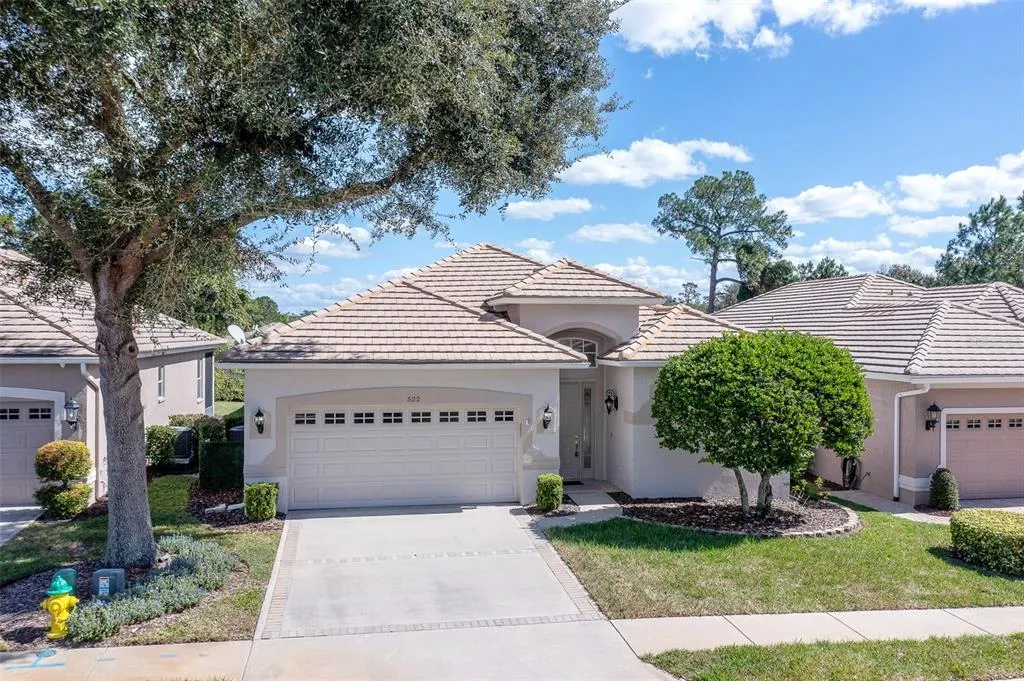
522 Newhall Lane, DEBARY, FL
Price
$ 449,900
Property Attributes
- MLS#V4950589
- TypeSingle Family
- Listing Status Active
- CountyVolusia
- CityDEBARY
- AreaDebary
- NeighborhoodDEBARY PLANTATION UN 17B
- Zip32713
- StyleContemporary
- Year Built2006
- Taxes$ 6934
- Price$ 449,900
- Bedrooms3
- Full Bathrooms3
- Half Bathrooms0
- Sqr Footage2259
- Lot Size0.14 Acres
Data Source:
Stellar MLS
Property Description
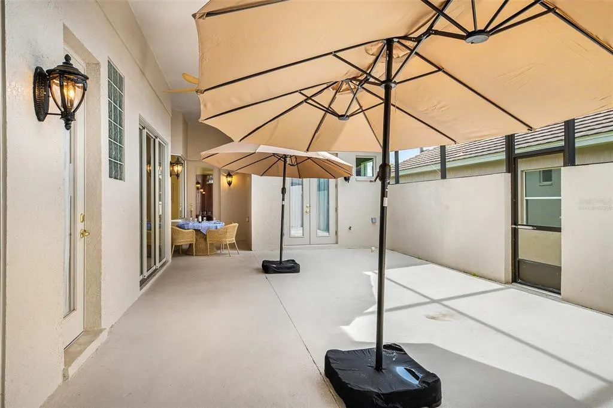
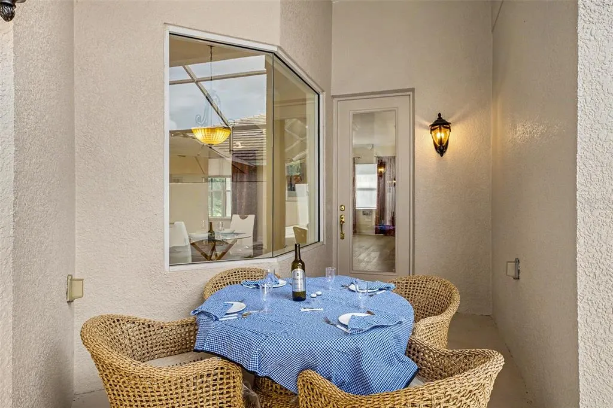
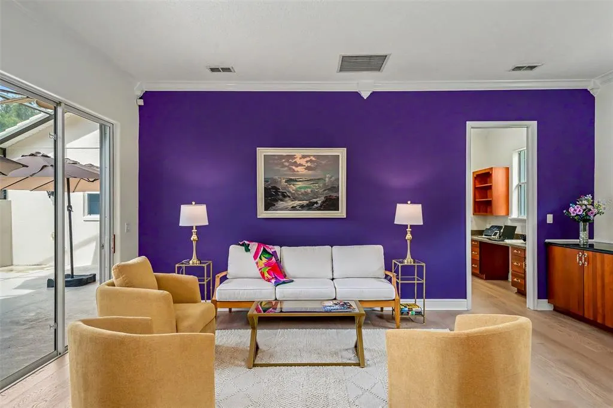
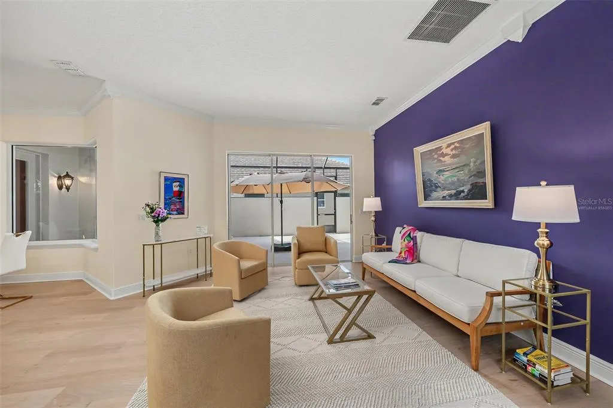
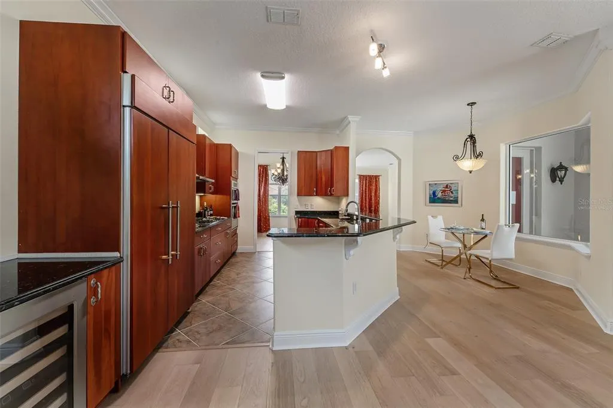
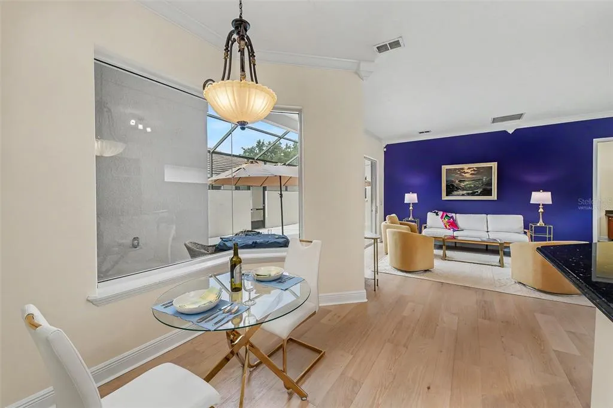
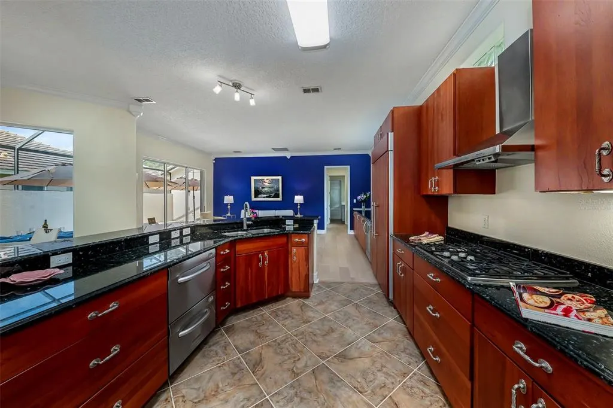
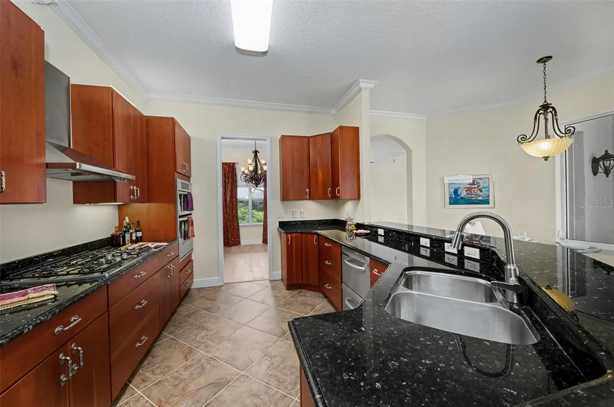
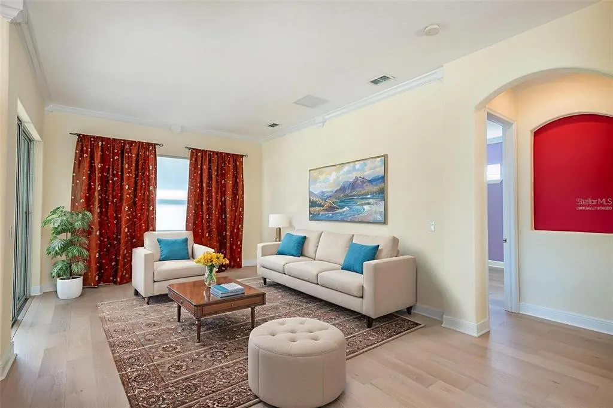
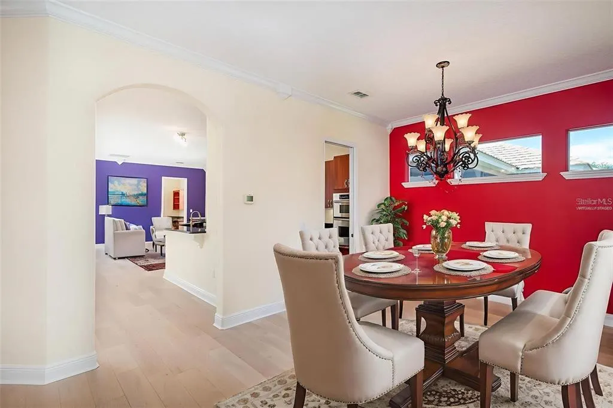
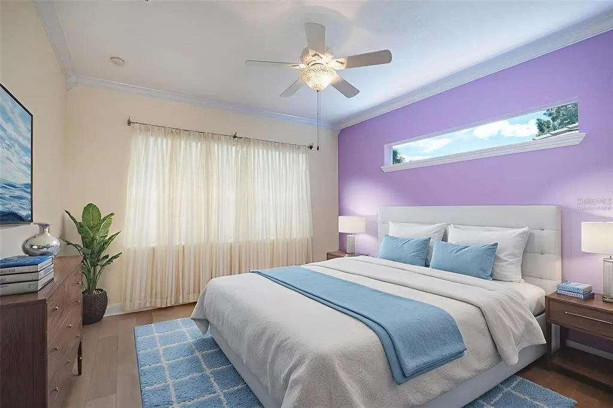
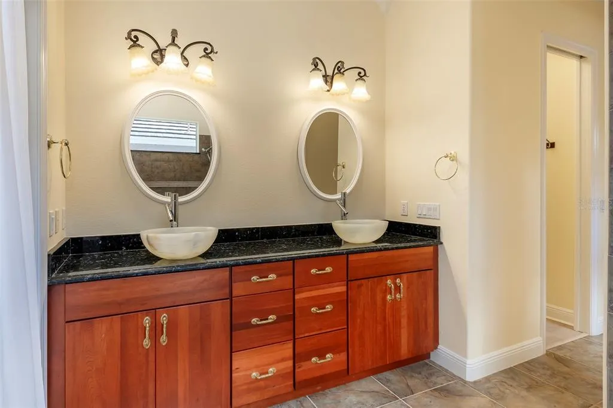
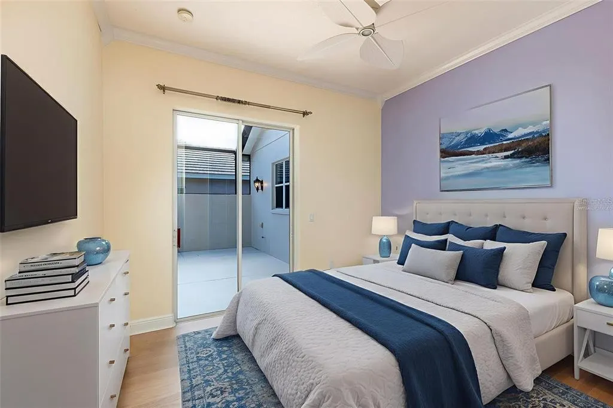
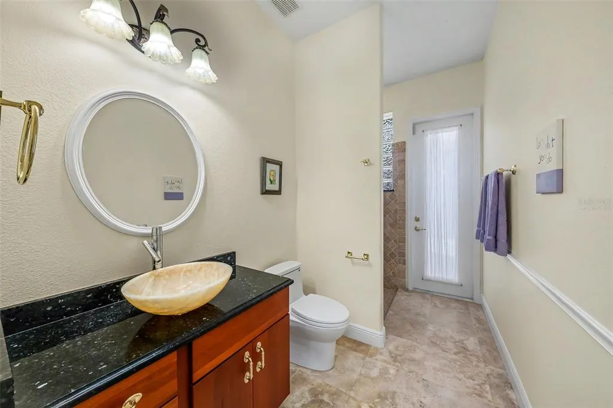
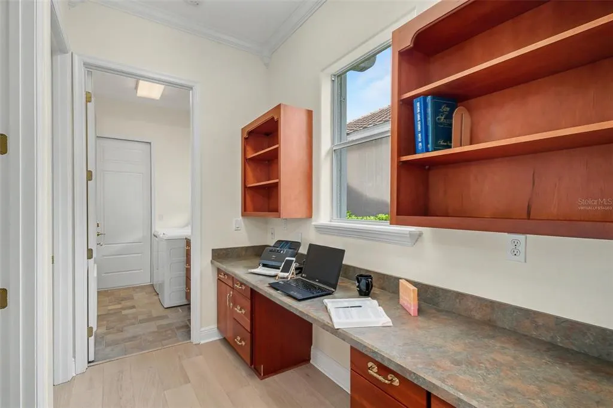
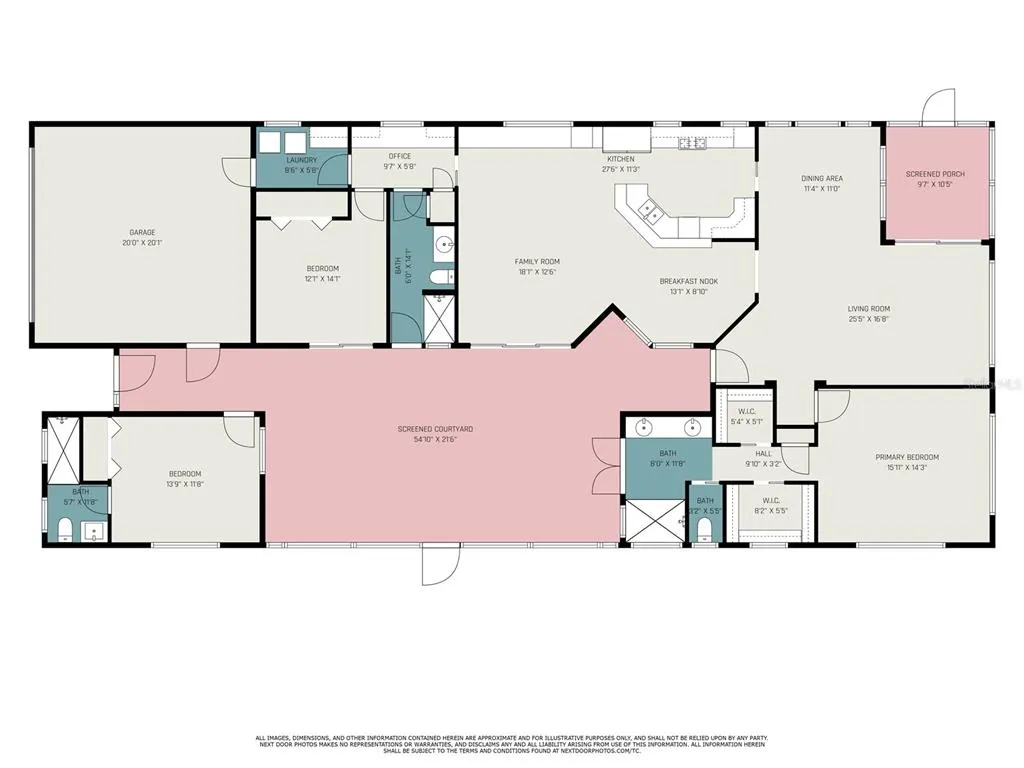
Virtually Staged. Rarely does a home combine executive-quality construction, exceptional privacy, timeless craftsmanship, and carefree living as beautifully as does this custom residence in DeBary's gated Westridge community. Thoughtfully designed around a private courtyard, the home's dramatic ceiling heights, walls of windows, and seamless indoor-outdoor floor plan create an atmosphere that is both elegant and inviting. From the moment you step through the front door, you'll appreciate the craftsmanship found throughout the home. Its custom American cherry cabinetry, rich granite countertops, Baldwin hardware, solid-core interior doors and louvered closet doors, designer lighting, extensive architectural millwork, engineered wood and durable tile flooring reflects a level of quality seldom found in today's construction. The flexible floor plan offers formal living and dining rooms, a spacious family room, a casual dining area overlooking the courtyard, a carefully designed office, and a thoughtfully designed third bedroom with an ensuite bathroom that has its own private entrance near the courtyard entry is ideal for guests, multigenerational living, or as a private work or play space. Practical luxury is equally impressive. Enjoy the peace of mind of a whole-house natural gas-fired generator, tankless water heater, premium water conditioning system, recently installed HVAC system, connections for a hot tub and gas grill in the courtyard, and numerous thoughtful additions and updates that allow the next owner to move in with confidence and immediately begin enjoying the home. As the original owners, we have carefully maintained every aspect of this home and have found it remarkably easy to live in and maintain. Detailed records and a comprehensive list of recommended service providers will be gifted to the new owners. Located just minutes from shopping, dining, medical facilities, the DeBary Elementary School, SunRail commuter rail station, Interstate 4, the St. Johns River, parks and trails, this exceptional home offers a rare opportunity to own a beautifully crafted custom residence in one of west Volusia's most desirable communities. Now offered below its recent FHA appraised value, this exceptional residence presents an outstanding opportunity to own a beautifully crafted custom home in one of West Volusia's most desirable gated communities. Come experience the quality, comfort, and privacy that have made this house our home for almost 20 years.
| Elementary School | Middle School | High School |
|---|---|---|
| Debary Elem Elementary School | River Springs Middle School Middle School | University High School-VOL High School |
| Price History | |
|---|---|
| 8/10/2026 | Listed $449,900 |
General Features
| Sewer | Public Sewer |
|---|---|
| Heating | Central,Electric |
| Cooling | Central Air |
| Utilities | BB/HS Internet Available,Electricity Connected,Fiber Optics,Fire Hydrant,Natural Gas Connected,Sewer Connected,Sprinkler Meter,Street Lights,Underground Utilities,Water Connected |
| Possession | Close Of Escrow |
| Roof | Tile |
| Appliances | Built-In Oven,Convection Oven,Cooktop,Dishwasher,Disposal,Dryer,Microwave,Range Hood,Refrigerator,Tankless Water Heater,Washer,Water Filtration System,Wine Refrigerator |
| Zoning | RES |
| HOA Fee | 210 |
| Garage Spaces | 2 |
| Association Fee Includes | Common Area Taxes,Maintenance Grounds,Private Road |
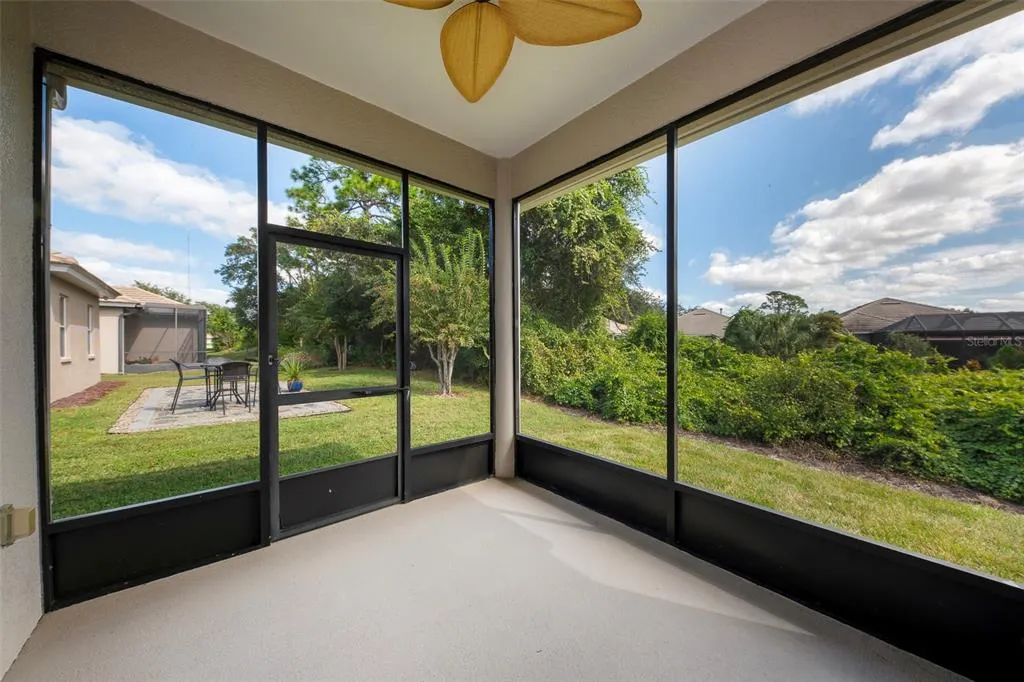
| Patio/Porch Features | Enclosed,Other,Rear Porch,Screened |
| Architectural Style | Contemporary |
| Security Features | Gated Community,Security Gate,Security System Owned,Smoke Detector(s) |
| Construction Materials | Block,Stucco |
| Pets Allowed | Cats OK,Dogs OK |
| Year Built | 2006 |
| Levels | One |
| Property Subtype | Single Family Residence |
| Tax Year | 2025 |
| Ownership | Fee Simple |
| Community Features | Gated Community - No Guard,Golf,Irrigation-Reclaimed Water,Sidewalks |
| HOA Fee 2 | 500 |
| Assoc Fee Paid Per | Monthly |
| County | Volusia |
| New Construction | false |
| Property Type | Residential |
| Attached Garage | true |
| Energy Efficient | Exposure/Shade,Water Heater |
| Subdivision Name | DEBARY PLANTATION UN 17B |
| Facing Direction | West |
| Garage Y/N | true |
| Green Indoor Air Quality | HVAC UV/Elec. Filtration,No Smoking-Interior Buildg |
| Green Water Conservation | Gray Water System,Whole House Water Purification |
| Total Rooms | 15 |
| Full Baths | 3 |
| Status | Active |
| Directions | Interstate 4 to Exit 103, at the bottom of the exit ramp, turn onto US Highway 17/92 toward Debary. Follow 17/92 (a/k/a Charles R. Beall Boulevard) through DeBary until you reach its intersection with Highbanks Road. Turn west on Highbanks & then a right just past DeBary Elementary onto Donald Smith Boulevard. The entrance to the Westridge community is the second street on the right after you turn on Donald Smith. Enter the gate code & make an immediate left onto Newhall Lane where #522 is the 6th house on the right. |
| High School | University High School-VOL |
| City | DEBARY |
| Association Name | Bono & Associates |
| Senior Community Y/N | false |
| MLS Area | 32713 - Debary |
| Lot Size Units | Square Feet |
| Lot Size Square Feet | 6250 |
| Carport Y/N | false |
| Listing Terms | Cash,Conventional,FHA,VA Loan |
| HOA Fee 2 Frequency | Semi-Annually |
| Elementary School | Debary Elem |
| Land Lease Y/N | false |
| Tax Annual Amount | 6934.04 |
| Middle/Junior High School | River Springs Middle School |
| Additional Parcels Y/N | false |
| Lease Considered Y/N | true |
| Virtual Tour | https://www.propertypanorama.com/instaview/stellar/V4950589 |
| AssociationName2 | DeBary Plantation Community Association |
| Building Area Units | Square Feet |
| Living Area Units | Square Feet |
| Standard Status | Active |
| Occupancy Type | Vacant |
| Tax Lot | 21 |
| Legal Description | LOT 21 DEBARY PLANTATION UNIT 17B MB 49 PGS 189-190 INC PER OR 5224 PG 0043 PER OR 5401 PG 1735 |
| Pet Size Limit | Large (61-100 Lbs.) |
| Minimum Lease | No Minimum |
| Water Access Y/N | false |
| Monthly HOA Amount | 210 |
| Additional Rooms | Breakfast Room Separate,Den/Library/Office,Family Room,Formal Dining Room Separate,Formal Living Room Separate,Inside Utility,Interior In-Law Suite w/Private Entry |
| Water View Y/N | false |
| Flood Zone Code | X |
| In Law Suite YN | false |
| Flood Zone Code X | Yes |
Interior Features
| Interior Amenities | Ceiling Fan(s),Crown Molding,High Ceilings,In Wall Pest System,Kitchen/Family Room Combo,L Dining,Open Floorplan,Primary Bedroom Main Floor,Solid Surface Counters,Solid Wood Cabinets,Split Bedroom,Walk-In Closet(s),Window Treatments |
|---|---|
| Flooring | Ceramic Tile,Laminate,Porcelain Tile,Travertine |
| Furnished Y/N | Partially |
| Air Conditioning Y/N | true |
| Heating Y/N | true |
| Window Features | Blinds,Shades,Window Treatments |
| Fireplace Y/N | false |
| Laundry Features | Electric Dryer Hookup,Inside,Laundry Room,Washer Hookup |
| Total Bedrooms | 3 |
| LivingAreaSource | Public Records |
| Total Baths | 3 |
Exterior Features
| Exterior Amenities | Courtyard,Gray Water System,Irrigation System,Rain Gutters,Sidewalk,Sliding Doors |
|---|---|
| Parking Features | Garage Door Opener |
| Water Source | Public |
| Lot Size Area | 6250 |
| Foundation Details | Slab |
| Building Area Total | 3609 |
| Lot Size Acres | 0.14 |
| Road Surface Type | Asphalt |
| Private Pool | false |
| Waterfront Y/N | false |
| Covered Spaces | 2 |
Amenities
- Foreclosure
- Views
- Short Sale
- New Construction
- Adult 55+
- Lease To Own
- No HOA Fees
- Furnished
- Primary On Main
- Air Conditioning
- Seller Finance
- Green
- Fixer Upper
- Horse
- Golf
- Fireplace
- Deck
- Garage
- Basement
- Pool
Property vs Single Family Average in 32713
Price
Taxes
Year Built
 Copyright © MFRMLS.com All information deemed reliable but not guaranteed. All properties are subject to prior sale, change or withdrawal. Neither listing broker(s) or information provider(s) shall be responsible for any typographical errors, misinformation, misprints and shall be held totally harmless. Listing(s) information is provided for consumers personal, non-commercial use and may not be used for any purpose other than to identify prospective properties consumers may be interested in purchasing. Information on this site was last updated Last updated on September 21, 2026 3:55 PM UTC The listing information on this page last changed on Last updated on September 21, 2026 3:55 PM UTCd. The data relating to real estate for sale on this website comes in part from the Internet Data Exchange program of MFR MLS.
All information deemed reliable but not guaranteed. All properties are subject to prior sale, change or withdrawal. Neither listing broker(s) or information provider(s) shall be responsible for any typographical errors, misinformation, misprints and shall be held totally harmless. Listing(s) information is provided for consumers personal, non-commercial use and may not be used for any purpose other than to identify prospective properties consumers may be interested in purchasing.
Updated on September 21, 2026 3:55 PM UTC
Copyright © MFRMLS.com All information deemed reliable but not guaranteed. All properties are subject to prior sale, change or withdrawal. Neither listing broker(s) or information provider(s) shall be responsible for any typographical errors, misinformation, misprints and shall be held totally harmless. Listing(s) information is provided for consumers personal, non-commercial use and may not be used for any purpose other than to identify prospective properties consumers may be interested in purchasing. Information on this site was last updated Last updated on September 21, 2026 3:55 PM UTC The listing information on this page last changed on Last updated on September 21, 2026 3:55 PM UTCd. The data relating to real estate for sale on this website comes in part from the Internet Data Exchange program of MFR MLS.
All information deemed reliable but not guaranteed. All properties are subject to prior sale, change or withdrawal. Neither listing broker(s) or information provider(s) shall be responsible for any typographical errors, misinformation, misprints and shall be held totally harmless. Listing(s) information is provided for consumers personal, non-commercial use and may not be used for any purpose other than to identify prospective properties consumers may be interested in purchasing.
Updated on September 21, 2026 3:55 PM UTC
