
Just Listed









Address
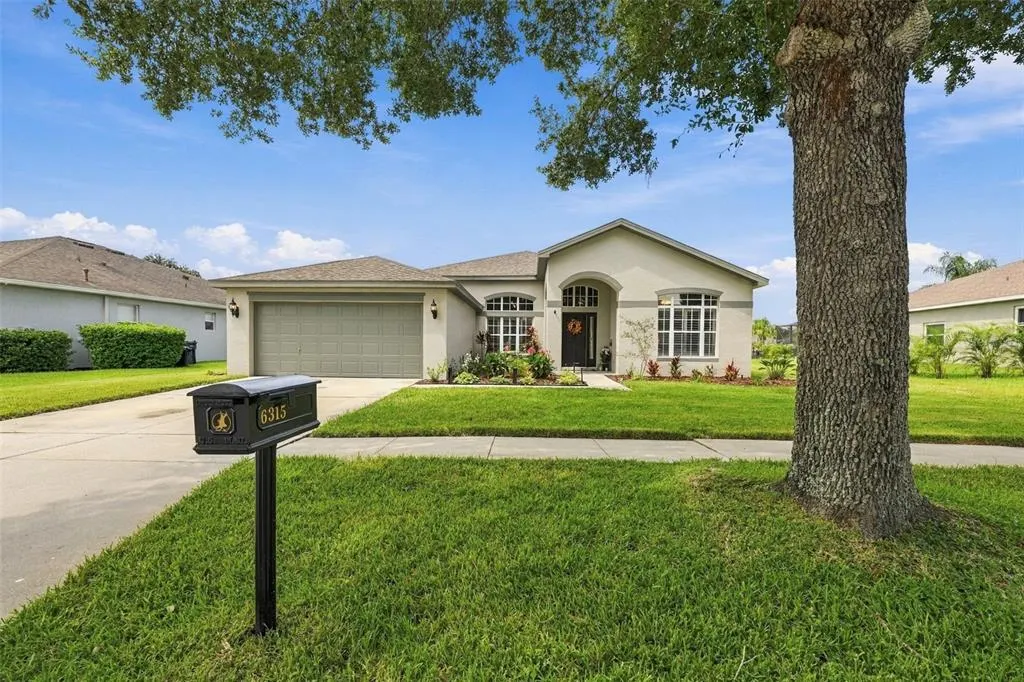
6315 Bridgevista Drive, LITHIA, FL
Price
$ 535,000
Property Attributes
- MLS#TB8550642
- TypeSingle Family
- Listing Status Active
- CountyHillsborough
- CityLITHIA
- AreaLithia
- NeighborhoodFISHHAWK RANCH PH 2 PRCL
- Zip33547
- StyleSingle Family Residence
- Year Built2005
- Taxes$ 8254
- Price$ 535,000
- Bedrooms4
- Full Bathrooms3
- Half Bathrooms0
- Sqr Footage2473
- Lot Size0.19 Acres
Data Source:
Stellar MLS
Property Description
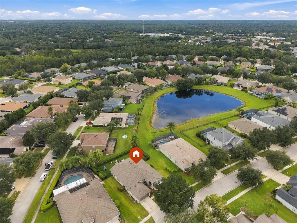
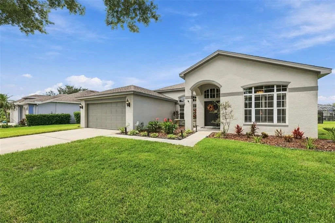
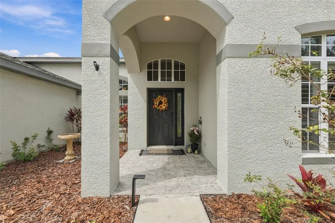
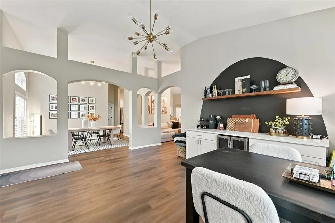
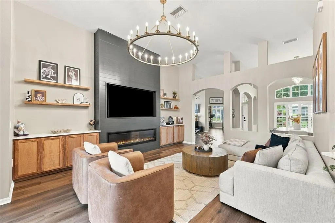
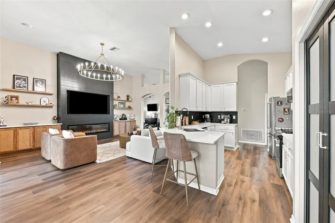
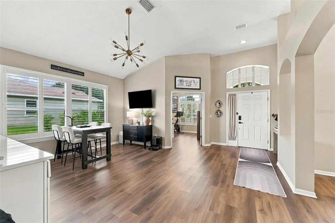
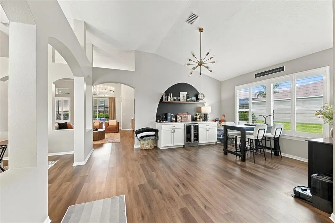
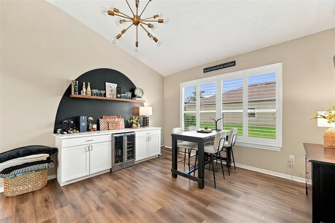
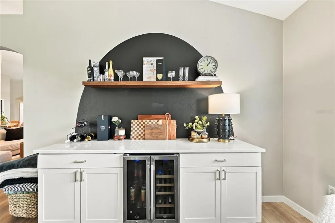
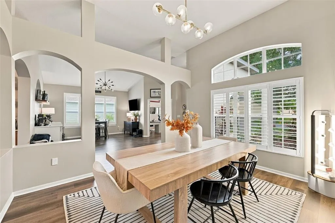
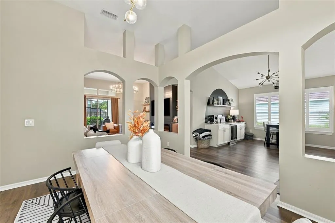
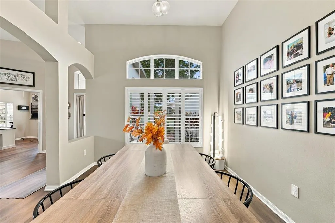
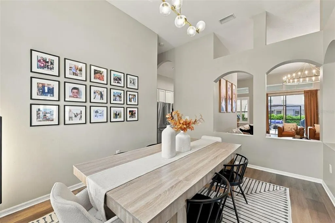
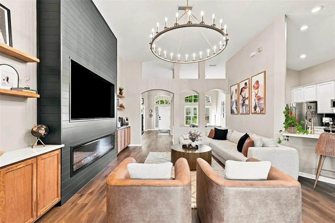
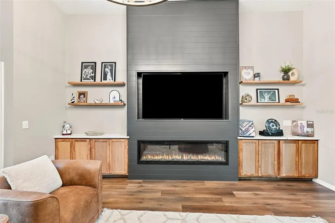
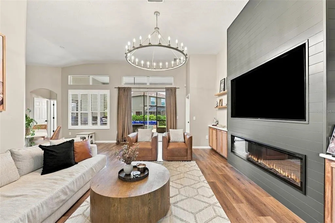
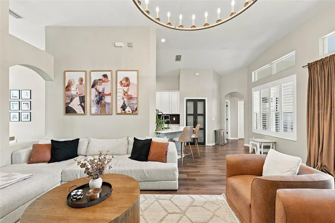
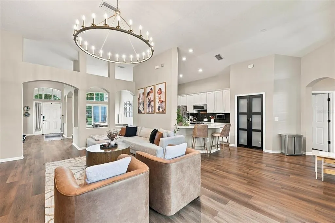
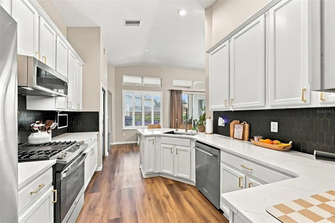
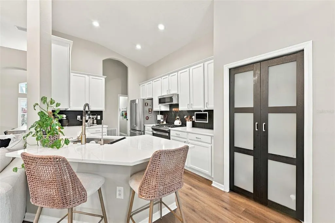
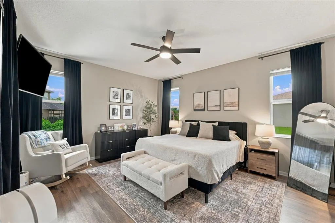
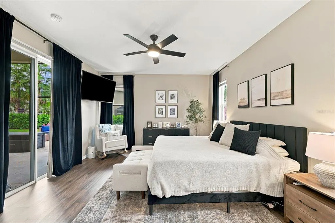
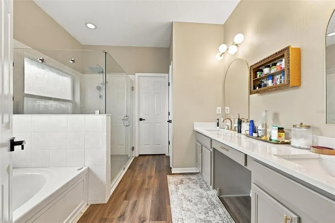
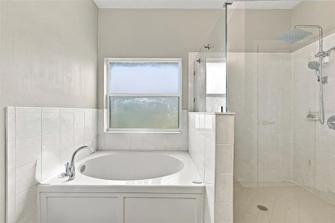
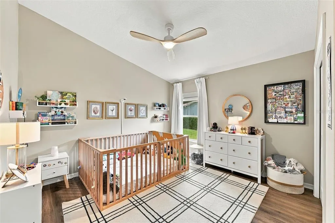
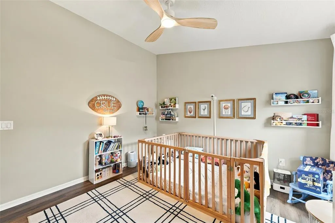
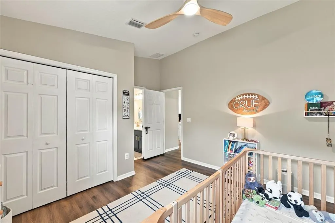
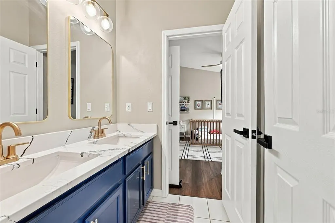
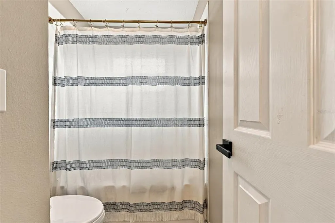
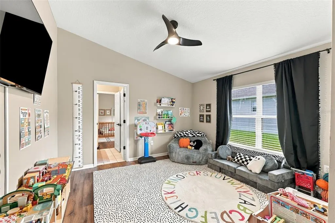
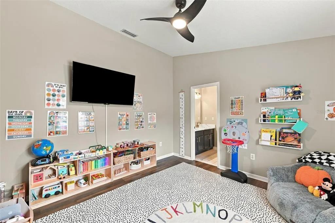
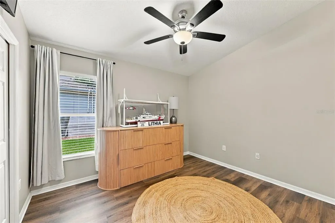
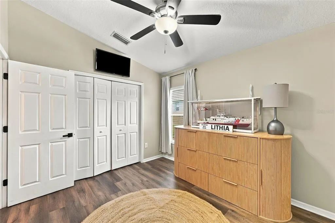
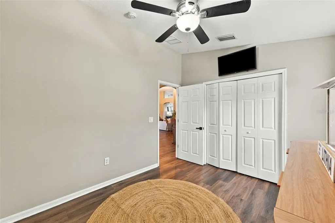
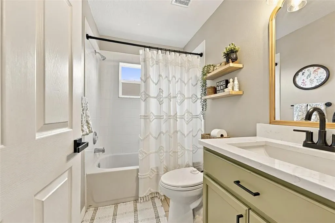
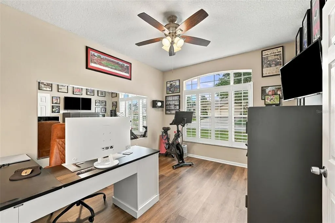
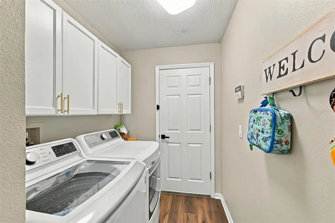
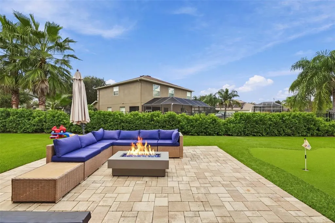
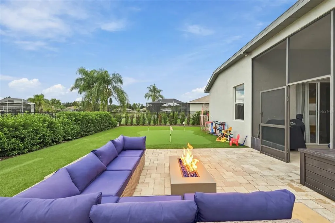
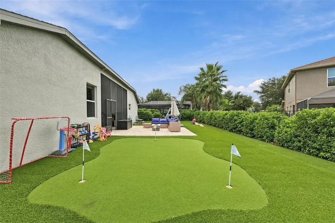
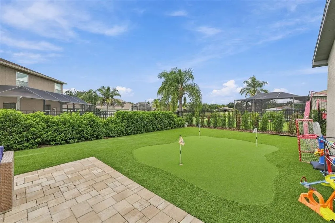
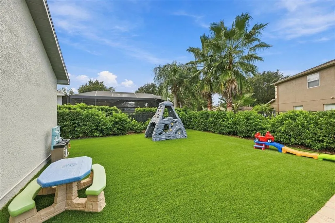
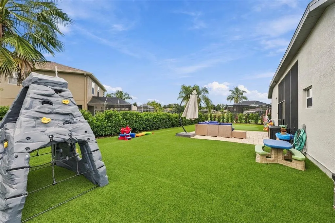
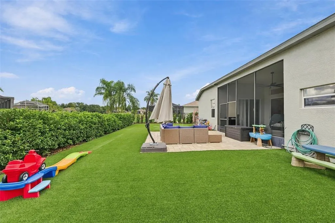
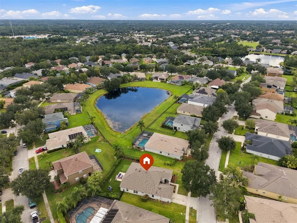
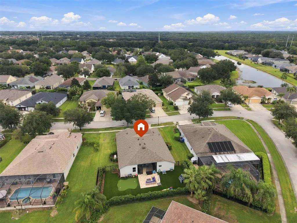
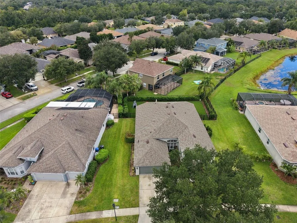
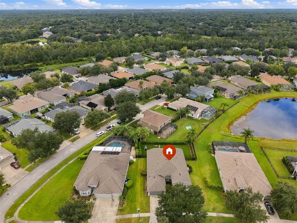
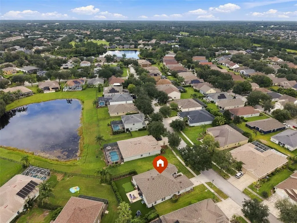
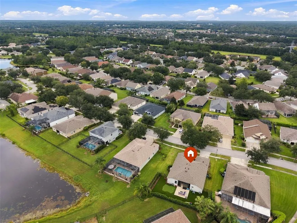
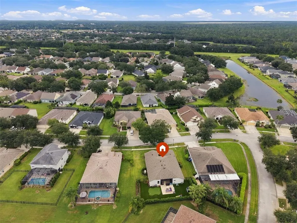
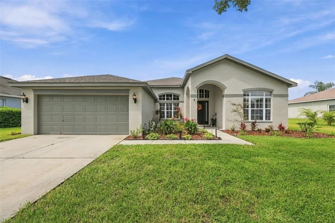
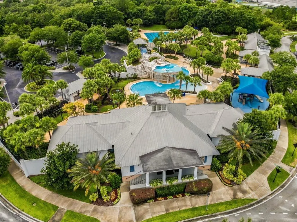
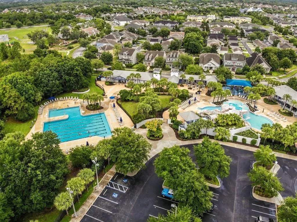
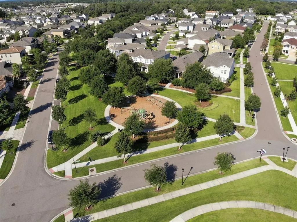
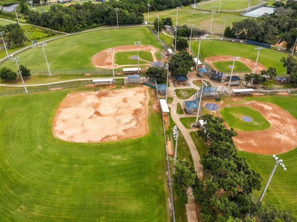
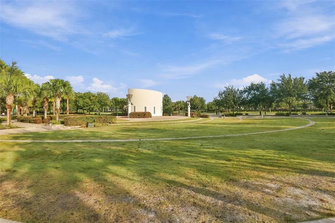
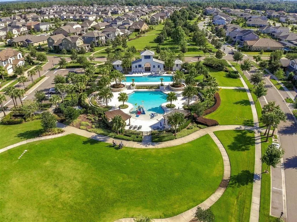
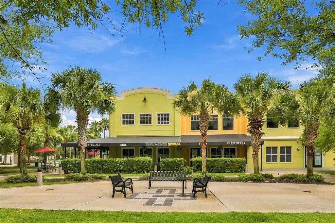
Inside the desirable FishHawk Ranch community, you will find this beautifully curated 4-bedroom, 3-bathroom home with a dedicated office, 2-car garage, whole-home Generac generator, whole-house water filtration system, stunning electric fireplace feature wall, the perfect split floor plan, and a turf backyard with your very own putting green! As you enter, you're greeted by soaring 12-foot ceilings, a dedicated office to the right, and a formal sitting room filled with natural light and a dry bar, perfect for entertaining. Across the room is the formal dining room, conveniently located just off the kitchen. The beautifully updated kitchen features quartz countertops, updated hardware, sink and faucet, appliances, and a reverse osmosis drinking water faucet. Plumbed for natural gas, your kitchen is ready for your next chef-inspired meal! The breakfast bar overlooks the spacious living room, where a jaw-dropping floor-to-ceiling shiplap feature wall with an electric fireplace and built-in shelving creates the perfect focal point. The primary suite offers sliding glass doors leading to the screened lanai, an en-suite bath with a dual-sink vanity, walk-in shower, garden tub, private water closet, and an oversized walk-in closet with built-in wood shelving. Two additional bedrooms are connected by a Jack-and-Jill bathroom featuring a dual-sink quartz vanity. The owners have thoughtfully updated the vanity mirrors, light fixtures, countertops, and flooring throughout the home. An additional bedroom and full bathroom are located at the rear of the home, providing the perfect space for guests. Step outside to your private backyard oasis! The screened lanai features 12-foot ceilings and is already plumbed for an outdoor kitchen with natural gas ready for you to connect. Beyond the lanai, the fully fenced backyard features artificial turf, privacy hedges, a natural gas fire pit, and your very own putting green, ready for your next housewarming party! With the roof replaced in 2020, AC installed in 2017, and kitchen, bathroom, lighting, flooring, fireplace, and backyard updates completed by the owners in 2023, this home is ready for you to move right in! Located in the highly sought-after FishHawk Ranch community, residents enjoy an incredible collection of amenities, including resort-style swimming pools, an Aquatic Club, fitness centers, tennis and pickleball courts, basketball courts, playgrounds, parks, and miles of scenic walking and biking trails. With beautiful community spaces and endless opportunities for outdoor recreation, FishHawk Ranch offers the perfect blend of luxury, convenience, and Florida living!
| Price History | |
|---|---|
| 9/21/2026 | Listed $535,000 |
General Features
| Sewer | Public Sewer |
|---|---|
| Heating | Central |
| Cooling | Central Air |
| Utilities | Natural Gas Connected,Public |
| Possession | Close Of Escrow |
| Roof | Shingle |
| Appliances | Bar Fridge,Dishwasher,Disposal,Dryer,Gas Water Heater,Kitchen Reverse Osmosis System,Microwave,Range,Refrigerator,Tankless Water Heater,Washer,Water Filtration System |
| Zoning | PD |
| HOA Fee | 125 |
| Garage Spaces | 2 |
| Association Fee Includes | Community Pool,Maintenance Grounds,Recreational Facilities |
| Patio/Porch Features | Covered,Patio,Screened |
| Construction Materials | Block,Stucco |
| Pets Allowed | Yes |
| Year Built | 2005 |
| View | Water |
| Levels | One |
| Property Subtype | Single Family Residence |
| Tax Year | 2025 |
| Ownership | Fee Simple |
| Community Features | Fishing,Clubhouse,Dog Park,Fitness Center,Irrigation-Reclaimed Water,Park,Playground,Pool,Sidewalks,Tennis Court(s) |
| Assoc Fee Paid Per | Annually |
| County | Hillsborough |
| New Construction | false |
| Property Type | Residential |
| Association Amenities | Basketball Court,Clubhouse,Fitness Center,Golf Course,Park,Pickleball Court(s),Playground,Pool,Recreation Facilities,Tennis Court(s),Trail(s) |
| Attached Garage | true |
| Subdivision Name | FISHHAWK RANCH PH 2 PRCL |
| Facing Direction | East |
| Garage Y/N | true |
| Total Rooms | 3 |
| Full Baths | 3 |
| Status | Active |
| Directions | From Boyette Rd turn right onto Dorman Rd. Turn left onto Churchside Dr. Turn left onto Bridgevista Dr. Home will be on the right. |
| City | LITHIA |
| Association Name | N/A |
| Senior Community Y/N | false |
| MLS Area | 33547 - Lithia |
| Lot Size Units | Square Feet |
| Lot Size Square Feet | 8245 |
| Carport Y/N | false |
| Listing Terms | Cash,Conventional,FHA,Other,VA Loan |
| Land Lease Y/N | false |
| Tax Annual Amount | 8254 |
| Additional Parcels Y/N | false |
| Lease Considered Y/N | true |
| Virtual Tour | https://www.zillow.com/view-imx/bff02a4a-1e78-44cd-bca7-7c3aa8822bd8?setAttribution=mls&wl=true&initialViewType=pano&utm_source=dashboard |
| Building Area Units | Square Feet |
| Living Area Units | Square Feet |
| Builder Name | Beazer Homes |
| Standard Status | Active |
| Occupancy Type | Owner |
| TaxOtherAnnualAssessmentAmount | 1586 |
| Tax Lot | 6 |
| Legal Description | FISHHAWK RANCH PHASE 2 PARCEL DD-1A LOT 6 BLOCK 75 |
| Water View | Pond |
| Minimum Lease | No Minimum |
| Water Access Y/N | false |
| Monthly HOA Amount | 10.42 |
| Additional Rooms | Den/Library/Office,Formal Dining Room Separate,Formal Living Room Separate,Inside Utility |
| Water View Y/N | true |
| Flood Zone Code | X |
| In Law Suite YN | false |
| Flood Zone Code X | Yes |
Interior Features
| Interior Amenities | Ceiling Fan(s),Dry Bar,Eating Space In Kitchen,Kitchen/Family Room Combo,Open Floorplan,Solid Wood Cabinets,Split Bedroom,Stone Counters,Thermostat,Walk-In Closet(s) |
|---|---|
| Flooring | Tile,Vinyl |
| Furnished Y/N | Unfurnished |
| Fireplace Features | Electric,Living Room |
| Air Conditioning Y/N | true |
| Heating Y/N | true |
| Window Features | Blinds,Shutters |
| Fireplace Y/N | true |
| Laundry Features | Inside,Laundry Room |
| Total Bedrooms | 4 |
| LivingAreaSource | Public Records |
| Total Baths | 3 |
Exterior Features
| Exterior Amenities | Irrigation System,Lighting,Sidewalk,Sliding Doors |
|---|---|
| Vegetation | Trees/Landscaped |
| Fencing | Fenced,Other |
| Parking Features | Driveway,Garage Door Opener |
| Lot Features | In County,Sidewalk |
| Water Source | Public |
| Lot Size Area | 8245 |
| Foundation Details | Slab |
| Building Area Total | 3173 |
| Lot Dimensions | 67 x 122 |
| Lot Size Acres | 0.19 |
| Road Surface Type | Paved |
| Private Pool | false |
| Waterfront Y/N | false |
| Covered Spaces | 2 |
| Road Frontage Type | Street Paved |
| Road Responsibility | Public Maintained Road |
Amenities
- Foreclosure
- Views
- Short Sale
- New Construction
- Adult 55+
- Lease To Own
- No HOA Fees
- Furnished
- Primary On Main
- Air Conditioning
- Seller Finance
- Green
- Fixer Upper
- Horse
- Golf
- Fireplace
- Deck
- Garage
- Basement
- Pool
Property vs Single Family Average in 33547
Price
Taxes
Year Built
 Copyright © MFRMLS.com All information deemed reliable but not guaranteed. All properties are subject to prior sale, change or withdrawal. Neither listing broker(s) or information provider(s) shall be responsible for any typographical errors, misinformation, misprints and shall be held totally harmless. Listing(s) information is provided for consumers personal, non-commercial use and may not be used for any purpose other than to identify prospective properties consumers may be interested in purchasing. Information on this site was last updated Last updated on September 22, 2026 4:56 PM UTC The listing information on this page last changed on Last updated on September 22, 2026 4:56 PM UTCd. The data relating to real estate for sale on this website comes in part from the Internet Data Exchange program of MFR MLS.
All information deemed reliable but not guaranteed. All properties are subject to prior sale, change or withdrawal. Neither listing broker(s) or information provider(s) shall be responsible for any typographical errors, misinformation, misprints and shall be held totally harmless. Listing(s) information is provided for consumers personal, non-commercial use and may not be used for any purpose other than to identify prospective properties consumers may be interested in purchasing.
Updated on September 22, 2026 4:56 PM UTC
Copyright © MFRMLS.com All information deemed reliable but not guaranteed. All properties are subject to prior sale, change or withdrawal. Neither listing broker(s) or information provider(s) shall be responsible for any typographical errors, misinformation, misprints and shall be held totally harmless. Listing(s) information is provided for consumers personal, non-commercial use and may not be used for any purpose other than to identify prospective properties consumers may be interested in purchasing. Information on this site was last updated Last updated on September 22, 2026 4:56 PM UTC The listing information on this page last changed on Last updated on September 22, 2026 4:56 PM UTCd. The data relating to real estate for sale on this website comes in part from the Internet Data Exchange program of MFR MLS.
All information deemed reliable but not guaranteed. All properties are subject to prior sale, change or withdrawal. Neither listing broker(s) or information provider(s) shall be responsible for any typographical errors, misinformation, misprints and shall be held totally harmless. Listing(s) information is provided for consumers personal, non-commercial use and may not be used for any purpose other than to identify prospective properties consumers may be interested in purchasing.
Updated on September 22, 2026 4:56 PM UTC
