












Address
14825 Nw 151st Lane, ALACHUA, FL
Price
$ 435,000
Property Attributes
- MLS#GC543238
- TypeSingle Family
- Listing Status Pending
- CountyAlachua
- CityALACHUA
- AreaAlachua
- NeighborhoodWYNDSWEPT HILLS
- Zip32615
- StyleSingle Family Residence
- Year Built2014
- Taxes$ 5962
- Price$ 435,000
- Bedrooms4
- Full Bathrooms3
- Half Bathrooms0
- Sqr Footage2135
- Lot Size0.51 Acres
Data Source:
Stellar MLS
Property Description
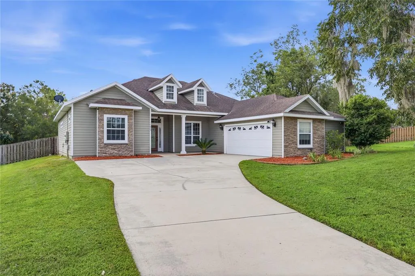
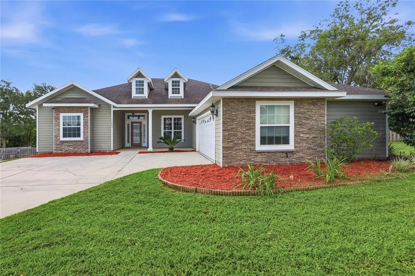
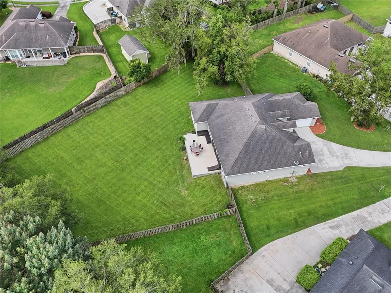
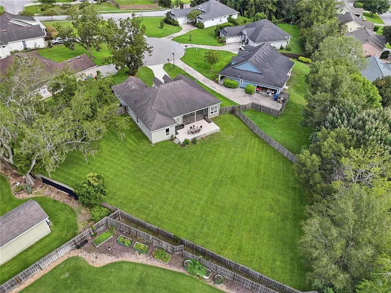
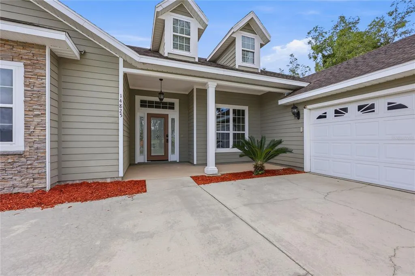
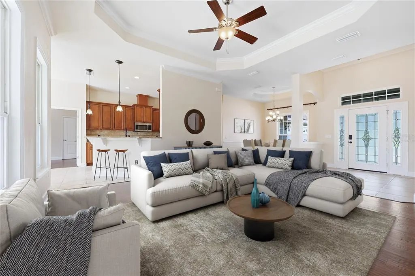
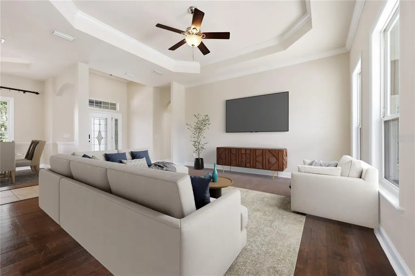
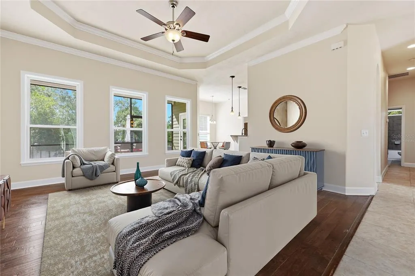
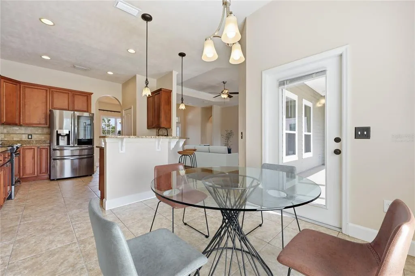
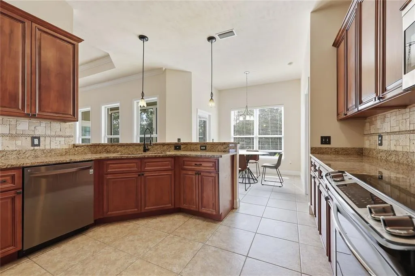
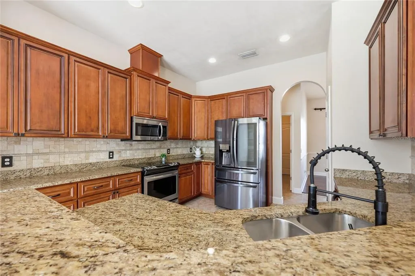
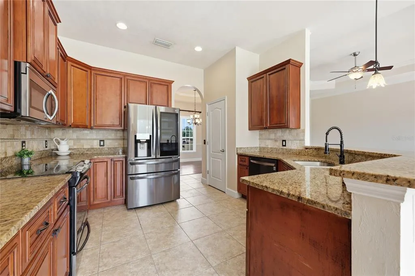
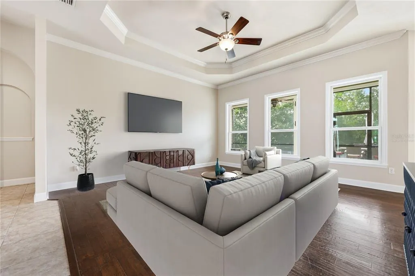
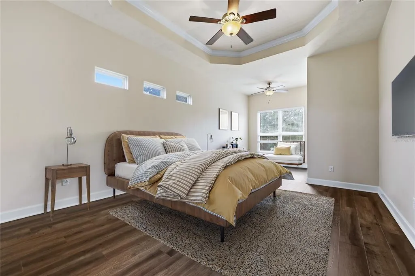
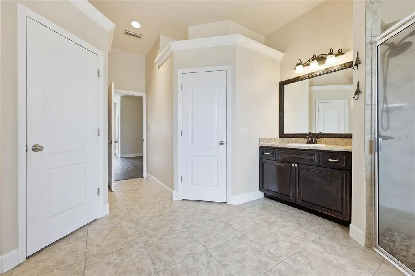
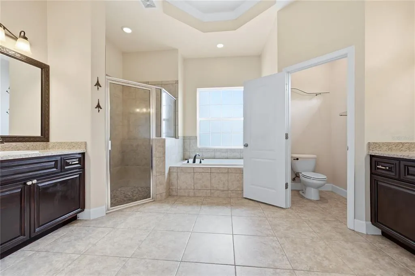
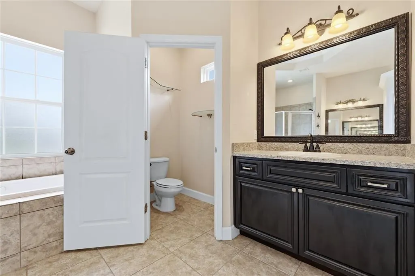
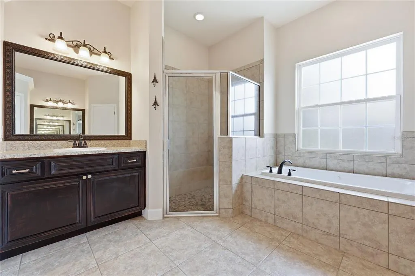
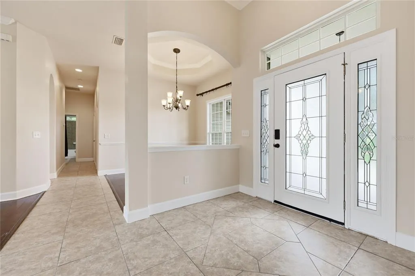
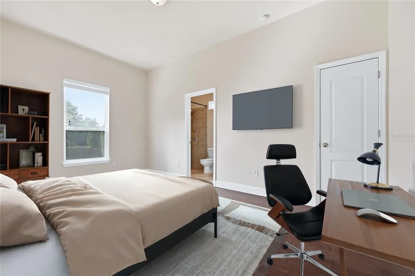
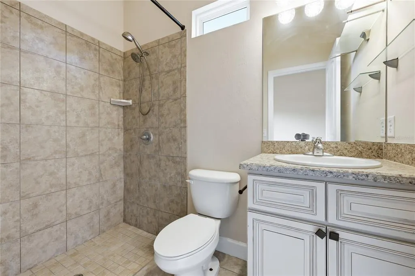
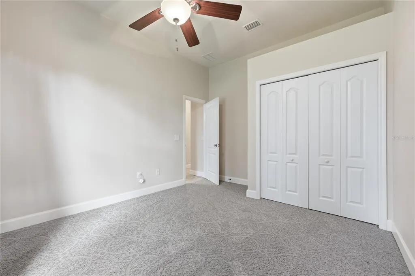
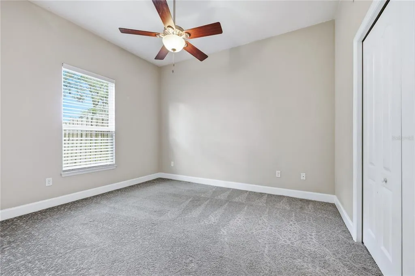
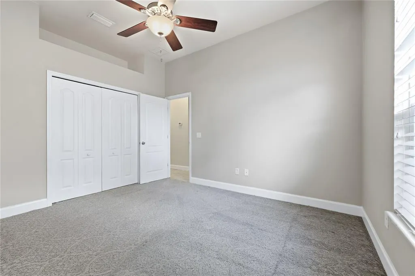
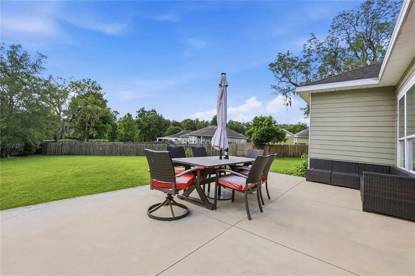
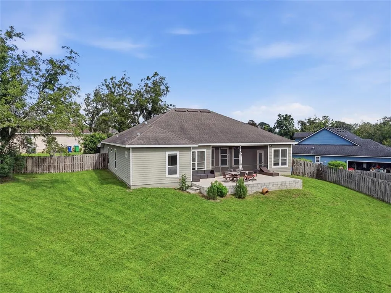
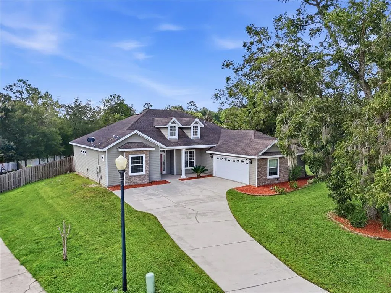
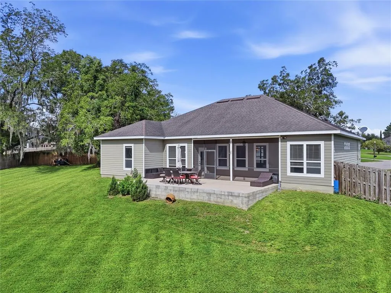
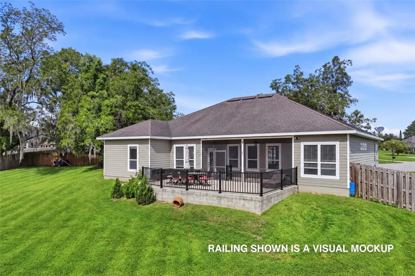
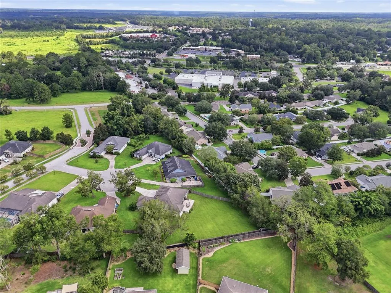
Under contract-accepting backup offers. Virtually Staged. Welcome to Wyndswept Hills, a gated community in Alachua, where this spacious 4-bedroom, 3-bath home sits on more than half an acre with a huge fully fenced backyard and an excellent three-way split floor plan. Built in 2014, this home was designed with both everyday living and privacy in mind, offering generous room sizes, an oversized two-car garage, and separate bedroom wings that give everyone their own space. Inside, tall ceilings, tray ceilings, crown molding, hardwood flooring, and an abundance of natural light create an open and inviting feel throughout the main living areas. The large living room connects easily to the kitchen and casual dining area, while a separate formal dining room provides additional space for entertaining. The kitchen features granite countertops, stainless steel appliances, abundant cabinetry and workspace, a breakfast bar, and plenty of room for gathering. The primary suite is especially spacious and includes two walk-in closets, direct access toward the outdoor living area, and a large bath with separate vanities, a jetted soaking tub, walk-in shower, and private water closet. The three additional bedrooms are thoughtfully positioned throughout the home, including a separate guest suite with access to its own full bath. The outdoor space is one of the property’s biggest advantages. A screened porch opens to an expansive elevated patio overlooking the oversized backyard, creating plenty of room for outdoor dining, entertaining, pets, play, gardening, or simply enjoying the extra space that comes with a lot of more than half an acre. Additional features include an indoor laundry room with utility sink, mature landscaping, attractive stone accents, and strong curb appeal. Located within gated Wyndswept Hills, the home is convenient to Main Street Alachua, shopping, dining, and everyday amenities, with Gainesville and North Central Florida’s natural springs only a short drive away.
| Price History | |
|---|---|
| 9/4/2026 | Listed $435,000 |
General Features
| Sewer | Public Sewer |
|---|---|
| Heating | Electric |
| Cooling | Central Air |
| Utilities | BB/HS Internet Available,Cable Available,Electricity Connected,Sewer Connected,Sprinkler Meter,Street Lights,Underground Utilities,Water Connected |
| Roof | Shingle |
| Appliances | Cooktop,Disposal,Dryer,Microwave,Range,Refrigerator,Washer |
| Zoning | RSF-6 |
| HOA Fee | 126 |
| Garage Spaces | 2 |
| Patio/Porch Features | Patio,Porch,Screened |
| Construction Materials | HardiPlank Type |
| Pets Allowed | Yes |
| Year Built | 2014 |
| Levels | One |
| Property Subtype | Single Family Residence |
| Tax Year | 2025 |
| Ownership | Fee Simple |
| Assoc Fee Paid Per | Quarterly |
| County | Alachua |
| New Construction | false |
| Property Type | Residential |
| Attached Garage | true |
| Subdivision Name | WYNDSWEPT HILLS |
| Facing Direction | Northwest |
| Garage Y/N | true |
| Total Rooms | 3 |
| Full Baths | 3 |
| Status | Pending |
| Directions | From US 441 and NW 147th DR in Alachua travel South on NW 147th DR. Turn Right (West) on NW 151st Blvd. Turn Left (South) at NW 148th DR and proceed through the gate. Turn Left (Southeast) onto NW 151st LN. House is the 3rd driveway on the right at the end of the cul-de-sac. |
| City | ALACHUA |
| Association Name | Alachua Management Services |
| Senior Community Y/N | false |
| MLS Area | 32615 - Alachua |
| Lot Size Units | Square Feet |
| Lot Size Square Feet | 22216 |
| Carport Y/N | false |
| Listing Terms | Cash,Conventional,FHA,VA Loan |
| Land Lease Y/N | false |
| Tax Annual Amount | 5962 |
| Additional Parcels Y/N | false |
| Lease Considered Y/N | true |
| Building Area Units | Square Feet |
| Living Area Units | Square Feet |
| Standard Status | Active Under Contract |
| Occupancy Type | Vacant |
| Tax Lot | 4 |
| Legal Description | WYNDSWEPT HILLS PB 26 PG 75 LOT 4 OR 4287/0936 & OR 4511/0663 |
| Minimum Lease | No Minimum |
| Water Access Y/N | false |
| Monthly HOA Amount | 42 |
| Additional Rooms | Family Room,Formal Dining Room Separate,Inside Utility |
| Water View Y/N | false |
| Flood Zone Code | X |
| In Law Suite YN | false |
| Flood Zone Code X | Yes |
Interior Features
| Interior Amenities | Ceiling Fan(s),Crown Molding,Eating Space In Kitchen,High Ceilings,Open Floorplan,Primary Bedroom Main Floor,Solid Surface Counters,Solid Wood Cabinets,Split Bedroom,Stone Counters,Thermostat,Tray Ceiling(s),Walk-In Closet(s) |
|---|---|
| Flooring | Carpet,Ceramic Tile,Luxury Vinyl,Hardwood |
| Furnished Y/N | Unfurnished |
| Air Conditioning Y/N | true |
| Heating Y/N | true |
| Window Features | Blinds,Rods |
| Fireplace Y/N | false |
| Laundry Features | Inside,Laundry Room |
| Total Bedrooms | 4 |
| LivingAreaSource | Public Records |
| Total Baths | 3 |
Exterior Features
| Exterior Amenities | Private Mailbox,Sprinkler Metered |
|---|---|
| Fencing | Wood |
| Parking Features | Driveway,Garage Door Opener |
| Lot Features | Cleared,Landscaped |
| Water Source | Public |
| Lot Size Area | 22216 |
| Foundation Details | Slab |
| Building Area Total | 2979 |
| Lot Size Acres | 0.51 |
| Road Surface Type | Paved |
| Private Pool | false |
| Waterfront Y/N | false |
| Covered Spaces | 2 |
Amenities
- Foreclosure
- Views
- Short Sale
- New Construction
- Adult 55+
- Lease To Own
- No HOA Fees
- Furnished
- Primary On Main
- Air Conditioning
- Seller Finance
- Green
- Fixer Upper
- Horse
- Golf
- Fireplace
- Deck
- Garage
- Basement
- Pool
Property vs Single Family Average in 32615
Price
Taxes
Year Built
 Copyright © MFRMLS.com All information deemed reliable but not guaranteed. All properties are subject to prior sale, change or withdrawal. Neither listing broker(s) or information provider(s) shall be responsible for any typographical errors, misinformation, misprints and shall be held totally harmless. Listing(s) information is provided for consumers personal, non-commercial use and may not be used for any purpose other than to identify prospective properties consumers may be interested in purchasing. Information on this site was last updated Last updated on September 22, 2026 4:56 PM UTC The listing information on this page last changed on Last updated on September 22, 2026 4:56 PM UTCd. The data relating to real estate for sale on this website comes in part from the Internet Data Exchange program of MFR MLS.
All information deemed reliable but not guaranteed. All properties are subject to prior sale, change or withdrawal. Neither listing broker(s) or information provider(s) shall be responsible for any typographical errors, misinformation, misprints and shall be held totally harmless. Listing(s) information is provided for consumers personal, non-commercial use and may not be used for any purpose other than to identify prospective properties consumers may be interested in purchasing.
Updated on September 22, 2026 4:56 PM UTC
Copyright © MFRMLS.com All information deemed reliable but not guaranteed. All properties are subject to prior sale, change or withdrawal. Neither listing broker(s) or information provider(s) shall be responsible for any typographical errors, misinformation, misprints and shall be held totally harmless. Listing(s) information is provided for consumers personal, non-commercial use and may not be used for any purpose other than to identify prospective properties consumers may be interested in purchasing. Information on this site was last updated Last updated on September 22, 2026 4:56 PM UTC The listing information on this page last changed on Last updated on September 22, 2026 4:56 PM UTCd. The data relating to real estate for sale on this website comes in part from the Internet Data Exchange program of MFR MLS.
All information deemed reliable but not guaranteed. All properties are subject to prior sale, change or withdrawal. Neither listing broker(s) or information provider(s) shall be responsible for any typographical errors, misinformation, misprints and shall be held totally harmless. Listing(s) information is provided for consumers personal, non-commercial use and may not be used for any purpose other than to identify prospective properties consumers may be interested in purchasing.
Updated on September 22, 2026 4:56 PM UTC
