
Address
94 Del Palma Drive, PALM COAST, FL
Price
$ 1,125,000
Property Attributes
- MLS#FC317378
- TypeSingle Family
- Listing Status Active
- CountyFlagler
- CityPALM COAST
- AreaPalm Coast
- NeighborhoodMARINA DEL PALMA
- Zip32137
- StyleTraditional
- Year Built2022
- Taxes$ 13423
- Price$ 1,125,000
- Bedrooms3
- Full Bathrooms2
- Half Bathrooms1
- Sqr Footage2949
- Lot Size0.32 Acres
Data Source:
Stellar MLS
Property Description
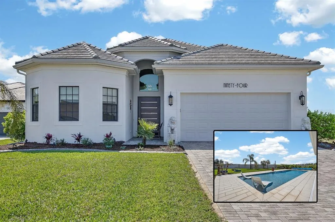
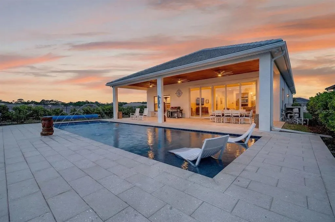
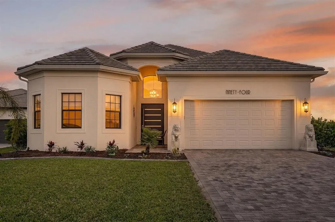
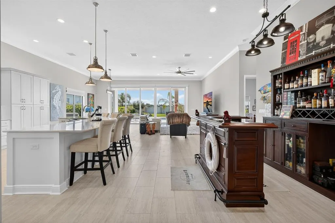
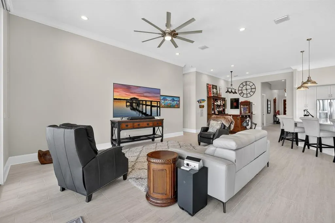
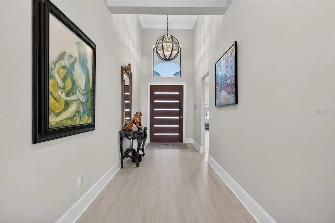
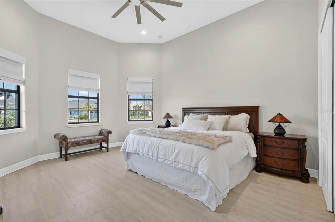
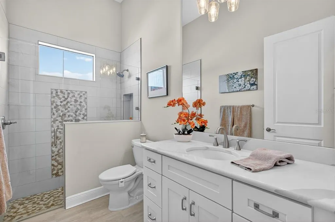
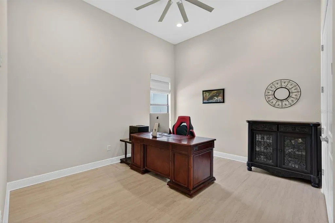
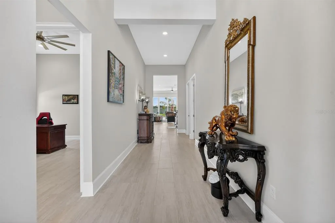
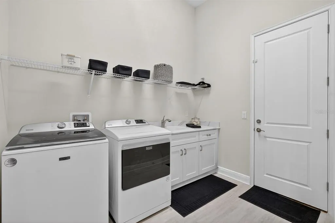

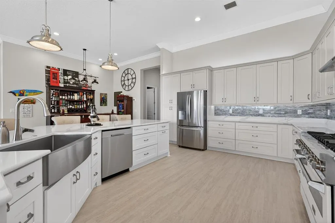
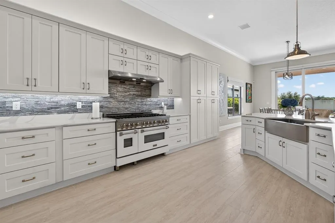
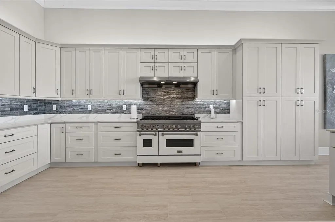
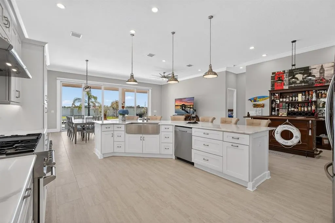
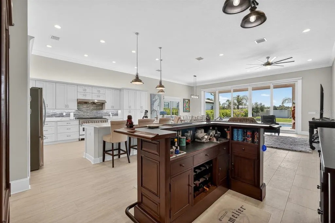
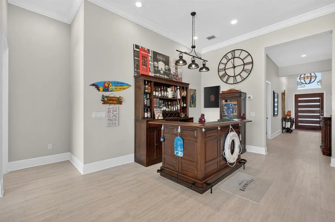
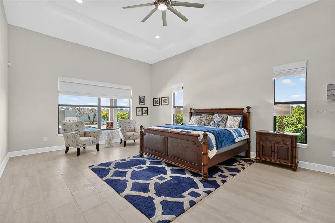
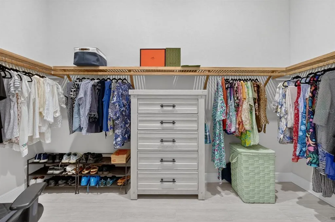
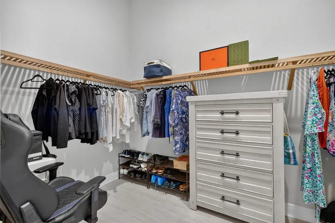
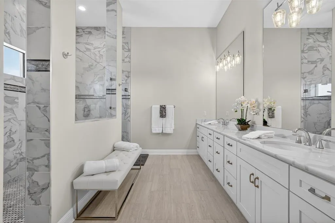
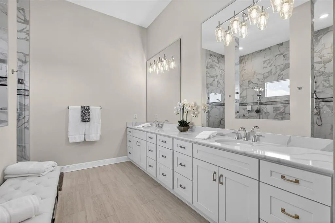
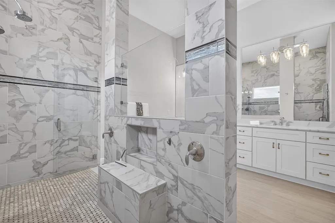
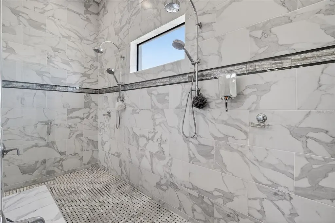
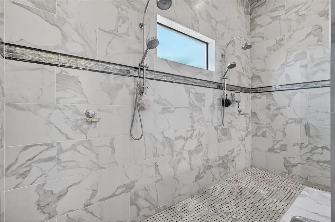
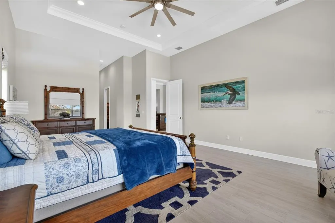
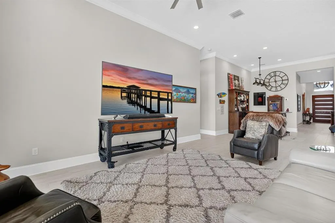
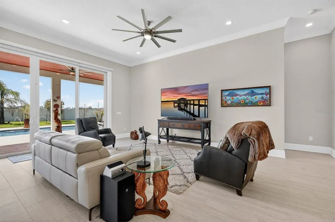
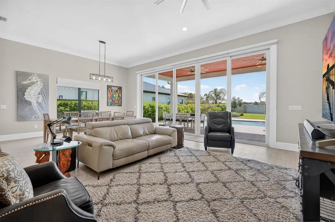
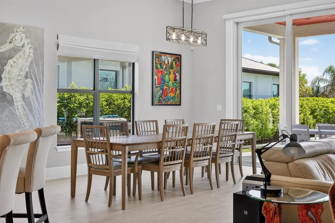
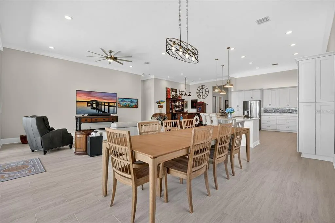
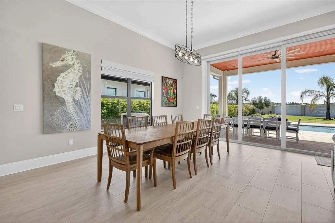
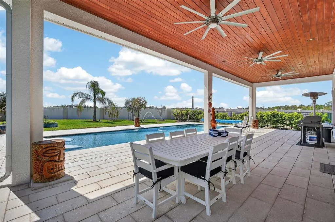
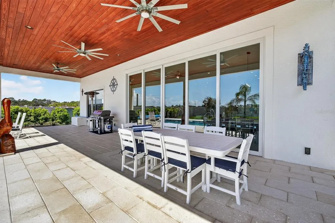
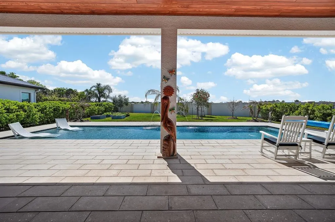
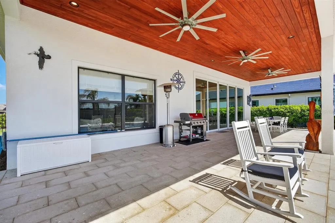
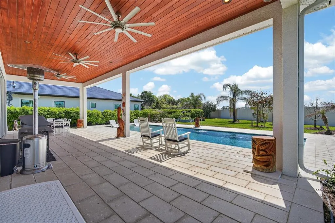
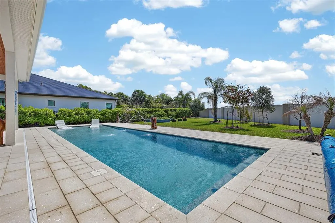
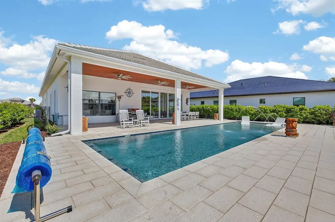
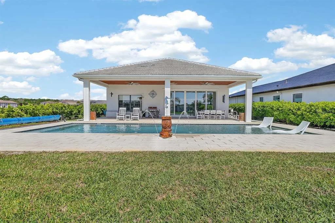
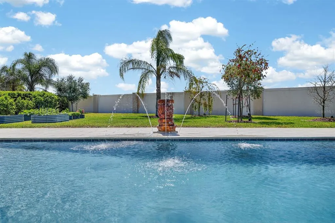
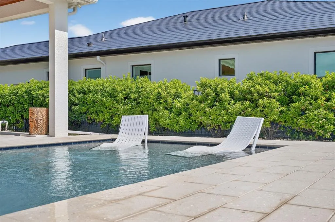
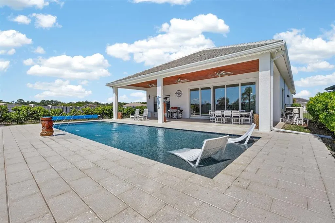
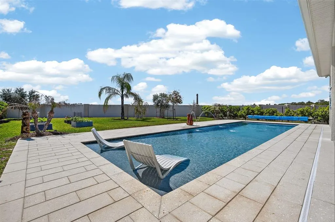
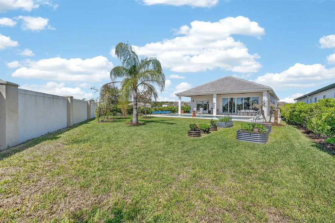
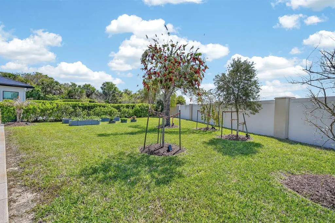
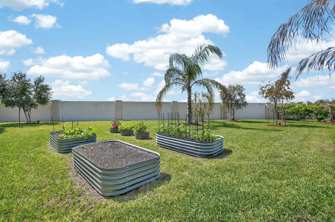
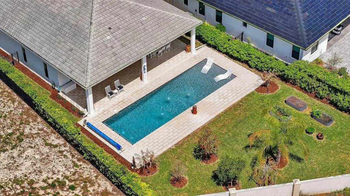
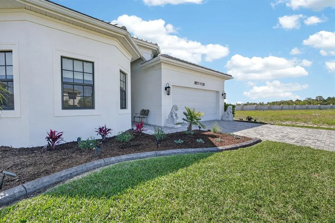
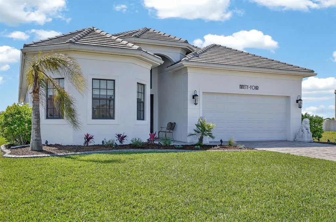
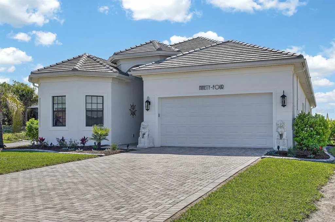
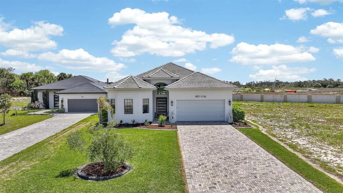
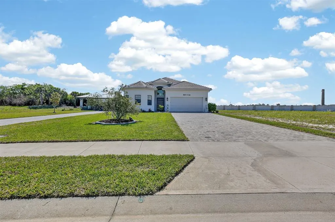
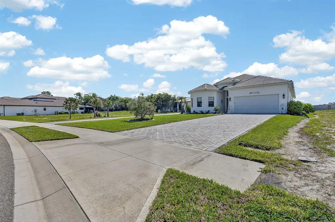
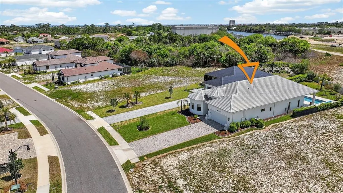
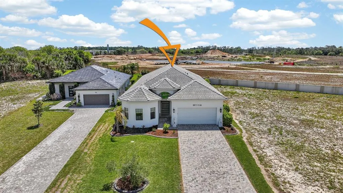
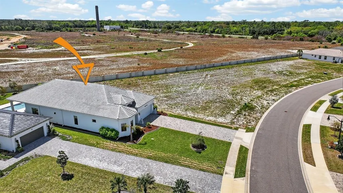
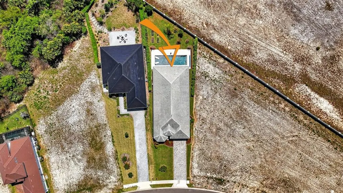
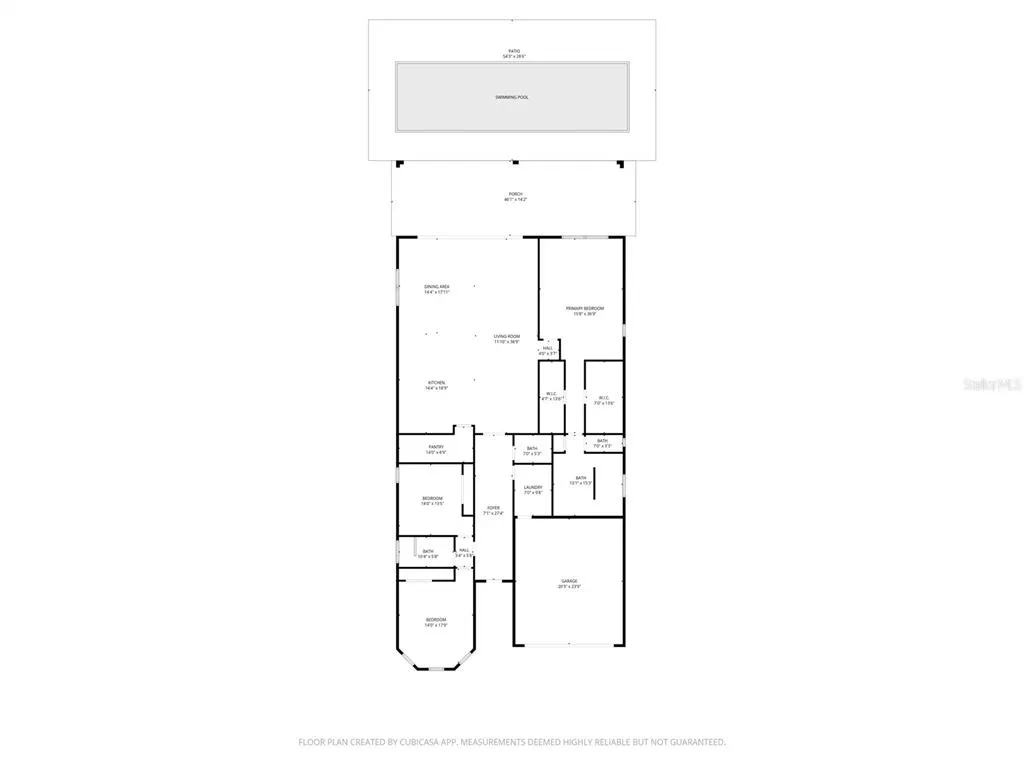
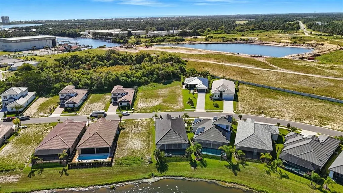
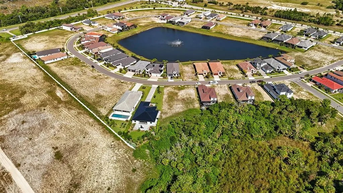
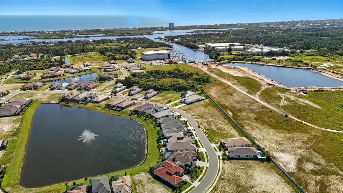
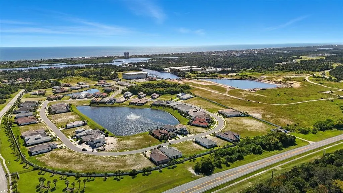
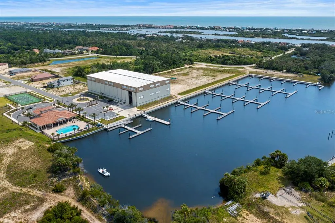
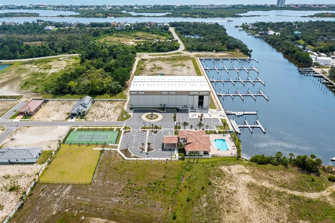
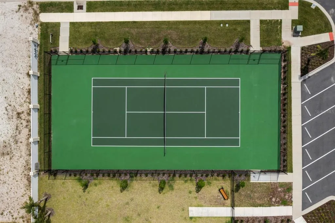
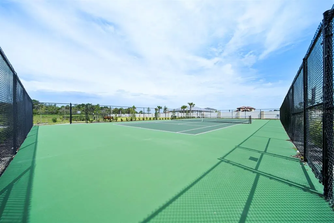
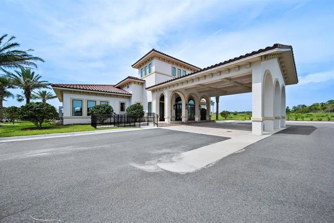
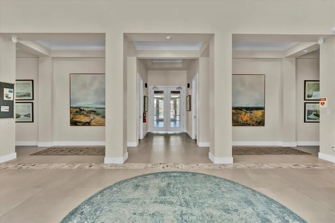
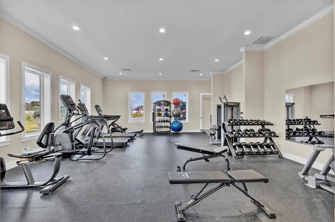
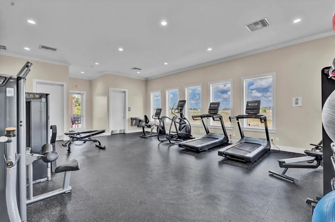
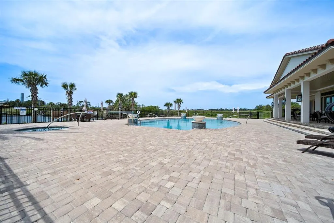
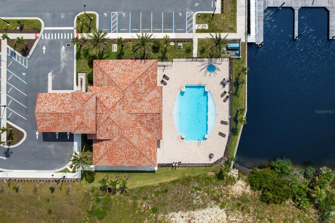
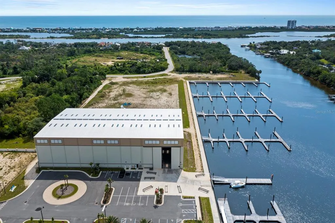
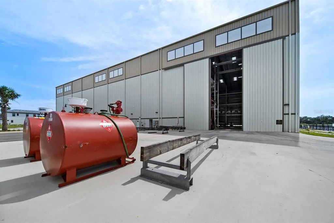
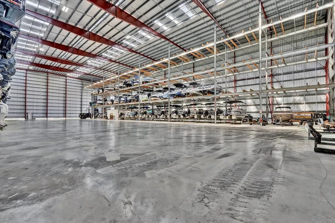
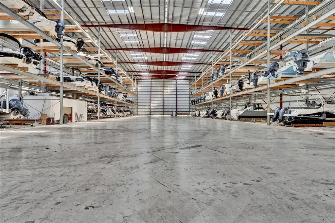
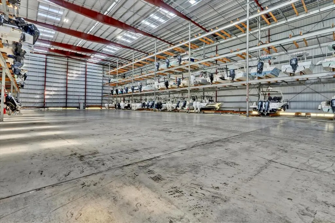
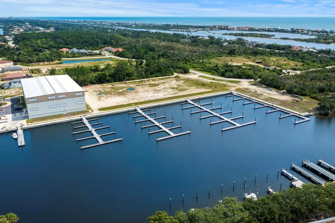
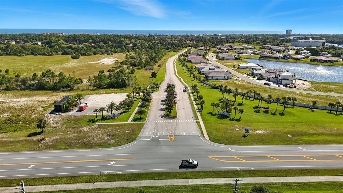
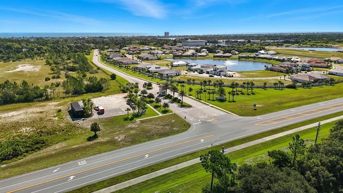
***SELLER OFFERING SELLER FINANCING***HOME BEING OFFERED FULLY FURNISHED MINUS A FEW THINGS***Imagine walking into a home that was thoughtfully designed for elevated everyday living, where function and luxury come together seamlessly! From the moment you arrive, this 2022 custom-built SALTWATER POOL home makes an immediate impression. Situated on the second-largest lot in Marina Del Palma, the expansive footprint and deep extended driveway create a true private estate feel. You’re welcomed by a massive 8-foot custom pivot door and grand 16-foot foyer that opens into a space defined by soaring 12-foot ceilings, and matte porcelain tile, offering a clean, modern, luxury aesthetic throughout. ***FULLY FURNISHED MINUS A FEW THINGS***At the heart of the home is a chef-inspired kitchen designed for both entertaining and everyday living. Anchored by a professional 48-inch ZLINE gas range with double ovens and a massive quartz island, the space naturally becomes the centerpiece of the home. A standout feature is the hidden 14-foot walk-in pantry, providing exceptional storage while keeping countertops completely clear for a sleek, high-end finish. The open-concept layout enhances flow between the kitchen, dining, and living areas, all designed with upscale finishes and a bright, airy feel. The primary suite serves as a private luxury retreat, featuring dual walk-in closets with custom shelving and a spa-inspired ensuite bath complete with a couples’ shower, dual shower heads, built-in bench, and handheld sprayers. Every space has been thoughtfully upgraded, including a commercial-grade laundry room and an oversized epoxy-finished garage designed to accommodate full-size SUVs and trucks with ease. Indoor-outdoor living is seamless with 10-foot glass sliders opening to a massive 45-foot covered lanai, extending your living space into a true resort-style backyard. The exterior features a 45-foot beach-entry saltwater pool, fully fenced yard, and professional landscaping for a private, resort-like setting. A private 95-foot well services both the pool and irrigation system, supporting lush landscaping while reducing utility costs. Located in the highly sought-after Marina Del Palma community, residents enjoy a maintenance-free, luxury waterfront lifestyle with HOA-included dry-stack boat storage and valet boat service through a convenient app-based system. Additional resort-style amenities include a dockside clubhouse, pool, fitness center, and tennis courts. This is more than a home—it’s a refined coastal lifestyle designed for comfort, convenience, and elevated living in one of Palm Coast’s premier communities.
| Elementary School | Middle School | High School |
|---|---|---|
| Old Kings Elementary Elementary School | Indian Trails Middle-FC Middle School | Matanzas High High School |
| Price History | |
|---|---|
| 4/15/2026 | Listed $1,150,000 |
| 9/4/2026 | 2$1,125,000 |
General Features
| Sewer | Public Sewer |
|---|---|
| Heating | Electric |
| Cooling | Central Air |
| Utilities | BB/HS Internet Available,Cable Available,Electricity Connected,Propane,Sewer Connected,Sprinkler Well,Water Connected |
| Possession | Close Of Escrow |
| Roof | Concrete,Tile |
| Appliances | Built-In Oven,Dryer,Range,Refrigerator,Washer |
| Zoning | PUD |
| HOA Fee | 4065.57 |
| Garage Spaces | 2 |
| Association Fee Includes | Community Pool,Maintenance Grounds,Manager,Pool Maintenance,Recreational Facilities |
| Patio/Porch Features | Covered,Rear Porch |
| Architectural Style | Traditional |
| Pool Features | In Ground,Salt Water |
| Construction Materials | Block,Concrete,Stucco |
| Pets Allowed | Cats OK,Dogs OK,Yes |
| Year Built | 2022 |
| View | Pool |
| Levels | One |
| Property Subtype | Single Family Residence |
| Tax Year | 2025 |
| Ownership | Fee Simple |
| Community Features | Clubhouse,Deed Restrictions,Dog Park,Fitness Center,Gated Community - No Guard,Playground,Pool,Tennis Court(s) |
| Assoc Fee Paid Per | Annually |
| County | Flagler |
| New Construction | false |
| Property Type | Residential |
| Association Amenities | Clubhouse,Fitness Center,Gated,Playground,Pool,Tennis Court(s) |
| Attached Garage | true |
| Subdivision Name | MARINA DEL PALMA |
| Facing Direction | Northwest |
| Garage Y/N | true |
| Total Rooms | 9 |
| Full Baths | 2 |
| Status | Active |
| Directions | From I-95 South, take exit 289 for Palm Coast and turn left onto Palm Coast Parkway SW. Continue for 1.5 miles, then turn right onto Colbert Lane. Drive approximately 5.3 miles and turn left into the Marina Del Palma entrance on Harbor View Drive. Follow Harbor View Drive to a right turn on Del Palma Drive. The destination will be on your left. |
| High School | Matanzas High |
| City | PALM COAST |
| Association Name | Susan Sprunger |
| Senior Community Y/N | false |
| MLS Area | 32137 - Palm Coast |
| Lot Size Units | Square Feet |
| Lot Size Square Feet | 14026 |
| Carport Y/N | false |
| Listing Terms | Cash,Conventional,FHA,VA Loan |
| Elementary School | Old Kings Elementary |
| Land Lease Y/N | false |
| Tax Annual Amount | 13423.07 |
| Middle/Junior High School | Indian Trails Middle-FC |
| Property Condition | Completed |
| Additional Parcels Y/N | false |
| Lease Considered Y/N | true |
| Virtual Tour | https://www.youtube.com/watch?v=SgEMLDI0vyw |
| Building Area Units | Square Feet |
| Living Area Units | Square Feet |
| Standard Status | Active |
| Occupancy Type | Owner |
| Tax Lot | 47 |
| Legal Description | MARINA DEL PALMA MB 38 PG 76 LOT 47 |
| Minimum Lease | 6 Months |
| Water Access Y/N | false |
| Monthly HOA Amount | 338.8 |
| Water View Y/N | false |
| Flood Zone Code | X |
| In Law Suite YN | false |
| Flood Zone Code X | Yes |
| DockY/N | false |
Interior Features
| Interior Amenities | Ceiling Fan(s),Eating Space In Kitchen,High Ceilings,Kitchen/Family Room Combo,Living Room/Dining Room Combo,Open Floorplan,Primary Bedroom Main Floor,Stone Counters,Walk-In Closet(s) |
|---|---|
| Flooring | Porcelain Tile |
| Furnished Y/N | Unfurnished |
| Total Stories | 1 |
| Air Conditioning Y/N | true |
| Heating Y/N | true |
| Fireplace Y/N | false |
| Half Baths | 1 |
| Laundry Features | Electric Dryer Hookup,Inside,Laundry Room,Washer Hookup |
| Total Bedrooms | 3 |
| LivingAreaSource | Public Records |
| Total Baths | 3 |
Exterior Features
| Exterior Amenities | Irrigation System,Lighting |
|---|---|
| Vegetation | Trees/Landscaped |
| Fencing | Fenced |
| Parking Features | Driveway |
| Lot Features | Landscaped |
| Water Source | Public,Well |
| Lot Size Area | 14026 |
| Foundation Details | Slab |
| Spa | false |
| Building Area Total | 4234 |
| Lot Size Acres | 0.32 |
| Road Surface Type | Asphalt,Paved |
| Private Pool | true |
| Waterfront Y/N | false |
| Covered Spaces | 2 |
| Number of Lots | 1 |
| Road Responsibility | Private Maintained Road |
Amenities
- Foreclosure
- Views
- Short Sale
- New Construction
- Adult 55+
- Lease To Own
- No HOA Fees
- Furnished
- Primary On Main
- Air Conditioning
- Seller Finance
- Green
- Fixer Upper
- Horse
- Golf
- Fireplace
- Deck
- Garage
- Basement
- Pool
Property vs Single Family Average in 32137
Price
Taxes
Year Built
 Copyright © MFRMLS.com All information deemed reliable but not guaranteed. All properties are subject to prior sale, change or withdrawal. Neither listing broker(s) or information provider(s) shall be responsible for any typographical errors, misinformation, misprints and shall be held totally harmless. Listing(s) information is provided for consumers personal, non-commercial use and may not be used for any purpose other than to identify prospective properties consumers may be interested in purchasing. Information on this site was last updated Last updated on September 21, 2026 3:55 PM UTC The listing information on this page last changed on Last updated on September 21, 2026 3:55 PM UTCd. The data relating to real estate for sale on this website comes in part from the Internet Data Exchange program of MFR MLS.
All information deemed reliable but not guaranteed. All properties are subject to prior sale, change or withdrawal. Neither listing broker(s) or information provider(s) shall be responsible for any typographical errors, misinformation, misprints and shall be held totally harmless. Listing(s) information is provided for consumers personal, non-commercial use and may not be used for any purpose other than to identify prospective properties consumers may be interested in purchasing.
Updated on September 21, 2026 3:55 PM UTC
Copyright © MFRMLS.com All information deemed reliable but not guaranteed. All properties are subject to prior sale, change or withdrawal. Neither listing broker(s) or information provider(s) shall be responsible for any typographical errors, misinformation, misprints and shall be held totally harmless. Listing(s) information is provided for consumers personal, non-commercial use and may not be used for any purpose other than to identify prospective properties consumers may be interested in purchasing. Information on this site was last updated Last updated on September 21, 2026 3:55 PM UTC The listing information on this page last changed on Last updated on September 21, 2026 3:55 PM UTCd. The data relating to real estate for sale on this website comes in part from the Internet Data Exchange program of MFR MLS.
All information deemed reliable but not guaranteed. All properties are subject to prior sale, change or withdrawal. Neither listing broker(s) or information provider(s) shall be responsible for any typographical errors, misinformation, misprints and shall be held totally harmless. Listing(s) information is provided for consumers personal, non-commercial use and may not be used for any purpose other than to identify prospective properties consumers may be interested in purchasing.
Updated on September 21, 2026 3:55 PM UTC
